


COMMERCIAL ARCHITECTURE IN MONTRÉAL, CANADA
Defining commercial spaces through functional aesthetics

Retail environments that guide customer journeys
These structures use intuitive layouts, strategic lighting, and storefront fenestration to direct visitor pathways effectively.

Corporate offices designed for modern collaboration
Buildings are planned with open-concept areas, quiet zones, and integrated amenities to support diverse work styles.

Industrial facilities focused on logistical performance
These complexes are organized for streamlined operations, ensuring safe circulation and efficient inventory management systems.

The strategic process from initial concept to blueprint
A project’s inception begins with a detailed site analysis, assessing topography, solar access, and existing infrastructure to inform the building’s optimal placement and orientation.
Following this assessment, programmatic requirements translate the client’s functional needs into a coherent spatial organization and circulation flow. This phase involves creating detailed floor plans and elevations using building information modeling (BIM), which helps visualize the entire structure and coordinate systems like HVAC and electrical before construction begins.
Integrating projects within the broader urban development context
Connecting new buildings to the existing urban fabric
New constructions are designed to respect the scale, material palette, and character of adjacent historic structures.
Navigating municipal zoning bylaws and building codes
Every proposal must demonstrate compliance with Montréal’s master plan, which governs land use, density, and heritage preservation.

Enhancing the public realm and pedestrian experience
Ground-floor designs often include active frontages, wide sidewalks, and public seating to create a welcoming streetscape.
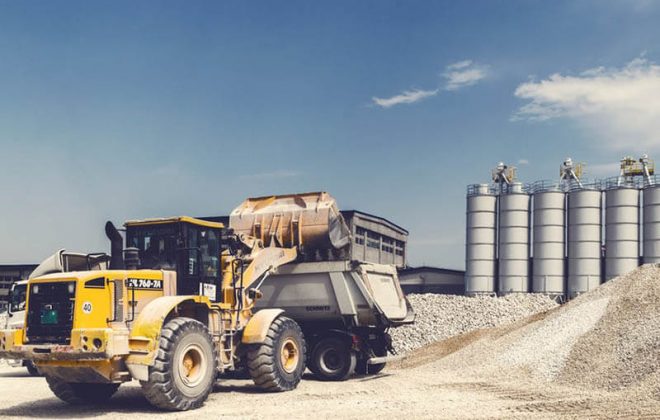
The growing role of mixed-use development projects
Combining retail, office, and residential functions within a single building helps foster vibrant, walkable neighborhood hubs.
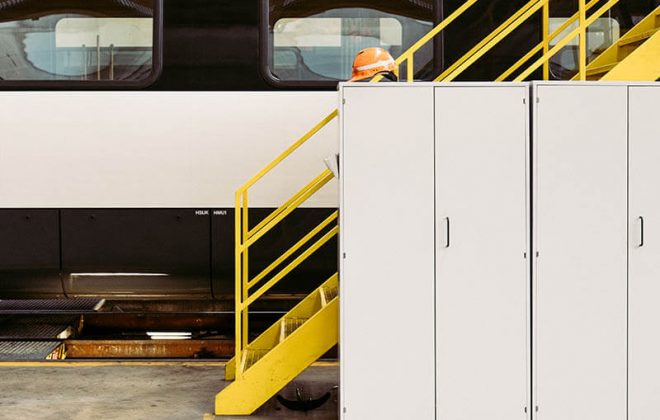
Considering transportation infrastructure and site accessibility
Projects are planned with clear connections to public transit, cycling networks, and pedestrian pathways for accessibility.
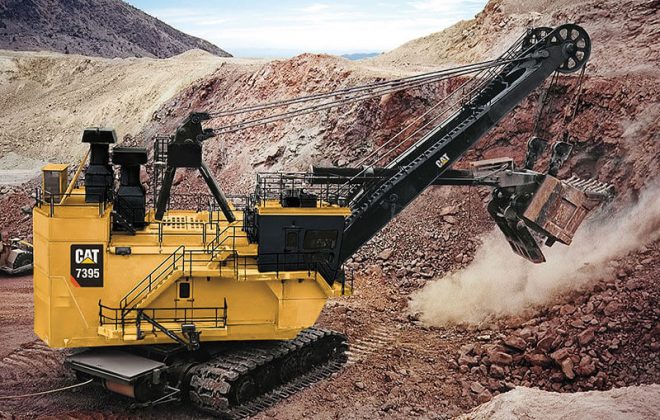
Managing development density and building height restrictions
Building volumes are carefully sculpted to meet regulatory limits while optimizing usable floor area and natural light.
The technical and aesthetic challenges of architectural renovation
Breathing new life into existing structures involves a careful balance between preserving historical character and integrating modern performance standards. In districts like Old Montréal, adaptive reuse projects transform former industrial buildings into contemporary offices or lofts, requiring sensitive structural upgrades and façade restoration. The process often begins with a thorough building audit to identify deficiencies in the envelope or mechanical systems. Upgrades may include seismic retrofitting, improving thermal insulation to meet current energy codes, and replacing windows with high-performance units that respect the original aesthetic, ensuring the building’s continued relevance and utility for decades.
Fostering innovation in building and construction practices
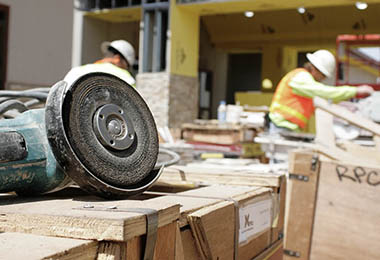
Prioritizing green materials and responsible sourcing
Builders increasingly use locally sourced wood, recycled steel, and low-VOC paints to reduce a project’s embodied carbon.
Pursuing higher standards for energy efficiency
Designs incorporate features like passive solar gain, green roofs, and high-performance insulation to minimize long-term energy consumption.
Integrating smart building systems for optimization
Automated lighting, climate control, and security systems help manage building resources efficiently and enhance occupant comfort.
The evolution of sustainable design principles
Modern sustainable architecture moves beyond simple energy savings to a holistic life cycle assessment. This approach considers the environmental impact of materials from extraction to disposal. Design strategies include stormwater management systems, biophilic elements that connect occupants with nature, and flexible interior layouts that allow for future adaptation, extending the building’s useful lifespan.